
Milad Akrami
Sales Representative
Soltanian Real Estate, Brokerage
Independently owned and operated.
175 Willowdale Ave Suite 100, Toronto, Ontario M2N4Y9
Cell: 647-678-7799Office: 647-678-7799
$3,200
Available - For Rent
Listing ID: W13753252
106 Trowell Avenue , Toronto, M6M 1L7, Toronto

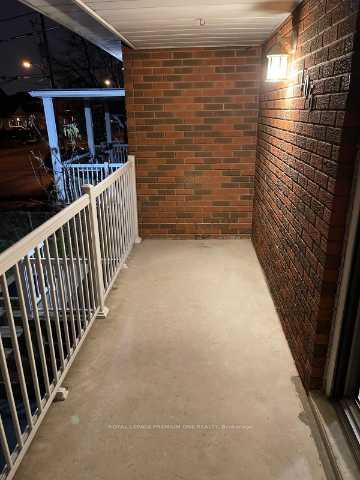
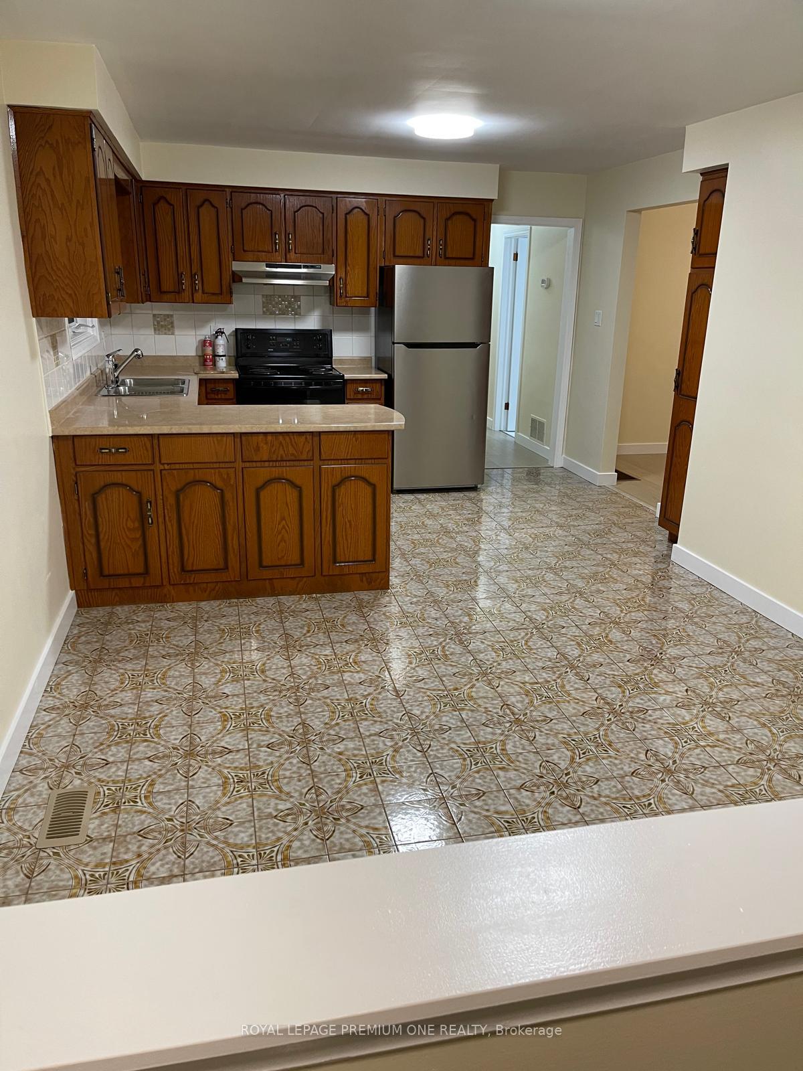
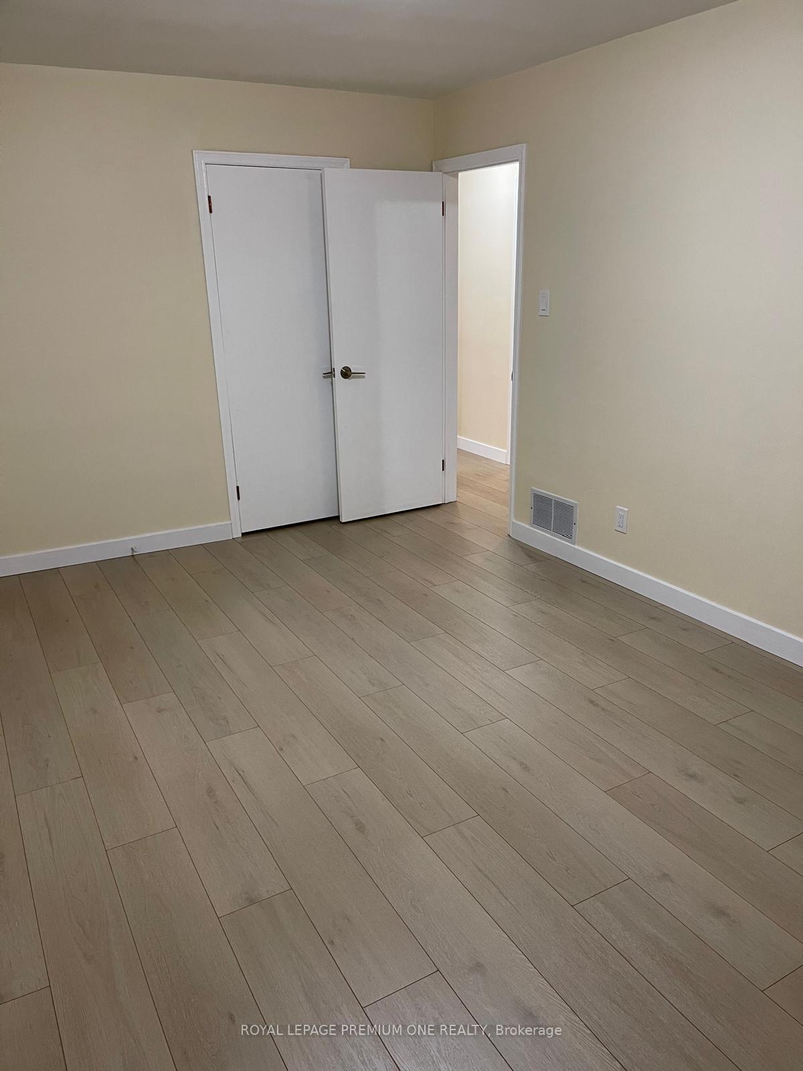
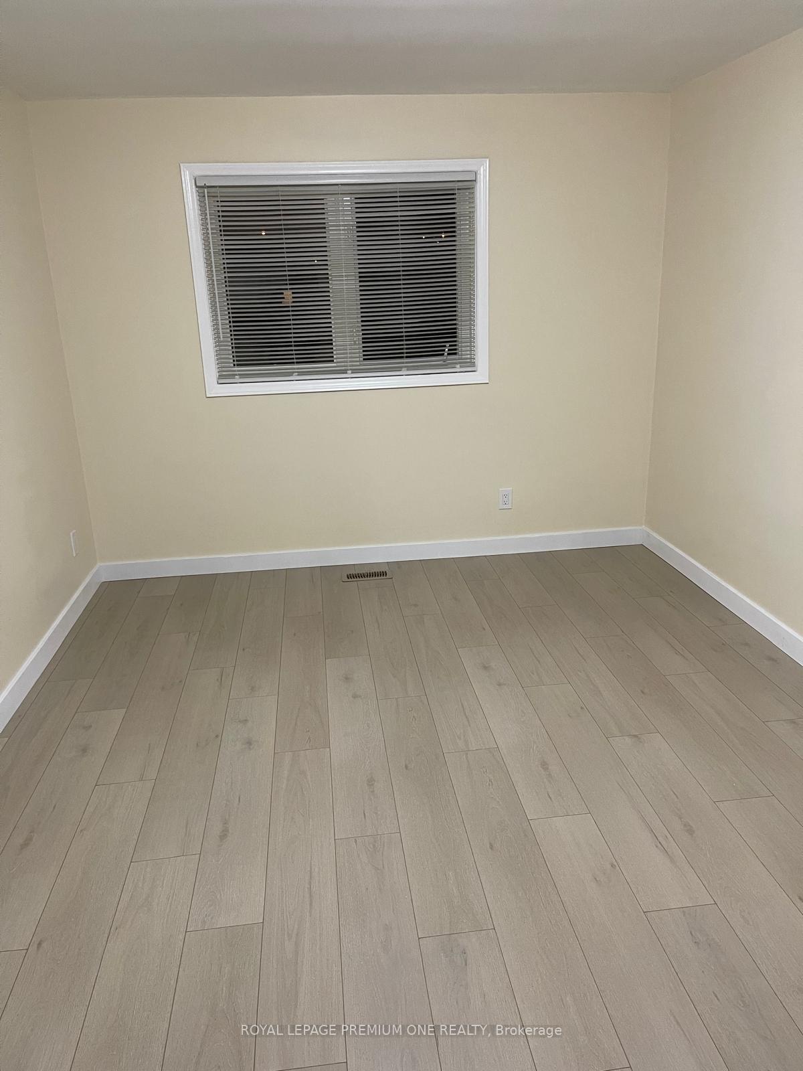
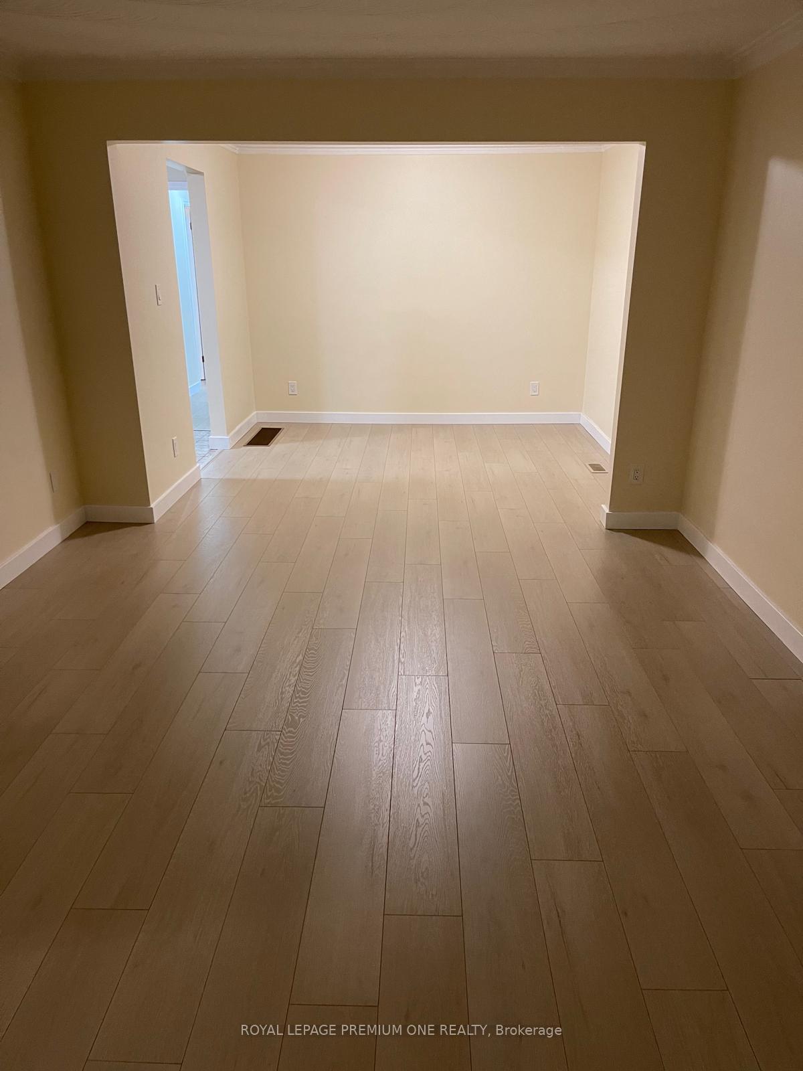
| Surprisingly Large, 3 Bedroom Family Home! Offering large formal living and dining rooms with walkout to a large veranda. Spacious fully equipped kitchen with Fridge, Stove, Diswasher, clothes Washer and Dryer. 3 large bedrooms all with own closet. Deep lot with vegetable garden and shed. fully fenced. Desirable Keele St. and Rogers Road Neighbourhood. Enjoy all convenience just steps away. Many Transit routes, Eglinton Crosstown LRT, UP Express, Easy highway access, Schools, Parks, Public Library, Shopping, Restaurants, Medical Walk-In, shopping, dining. Tons of storage. Tenant to pay 75% of All Utilities. |
| Price | $3,200 |
| Taxes: | $0.00 |
| Occupancy: | Tenant |
| Address: | 106 Trowell Avenue , Toronto, M6M 1L7, Toronto |
| Directions/Cross Streets: | E. of Keele St./N. of Rogers Rd./ S. of Eglington Ave W. |
| Rooms: | 7 |
| Bedrooms: | 3 |
| Bedrooms +: | 0 |
| Family Room: | F |
| Basement: | None |
| Furnished: | Unfu |
| Level/Floor | Room | Length(ft) | Width(ft) | Descriptions | |
| Room 1 | Main | Kitchen | 11.09 | 9.68 | Double Sink, Open Concept, Breakfast Bar |
| Room 2 | Main | Breakfast | 11.28 | 12.07 | Family Size Kitchen, Open Concept, Ceramic Floor |
| Room 3 | Main | Living Ro | 17.09 | 11.78 | Laminate, Open Concept, W/O To Balcony |
| Room 4 | Main | Dining Ro | 11.78 | 10.59 | Laminate, Open Concept |
| Room 5 | Main | Primary B | 16.17 | 10.36 | Laminate, Large Window, Closet |
| Room 6 | Main | Bedroom 2 | 12.69 | 12.07 | Laminate, Large Window, Closet |
| Room 7 | Main | Bedroom 3 | 10.07 | 8.99 | Laminate, Large Window, Closet |
| Room 8 | Main | Foyer | 12.07 | 11.68 | Open Stairs, Ceramic Floor, Closet |
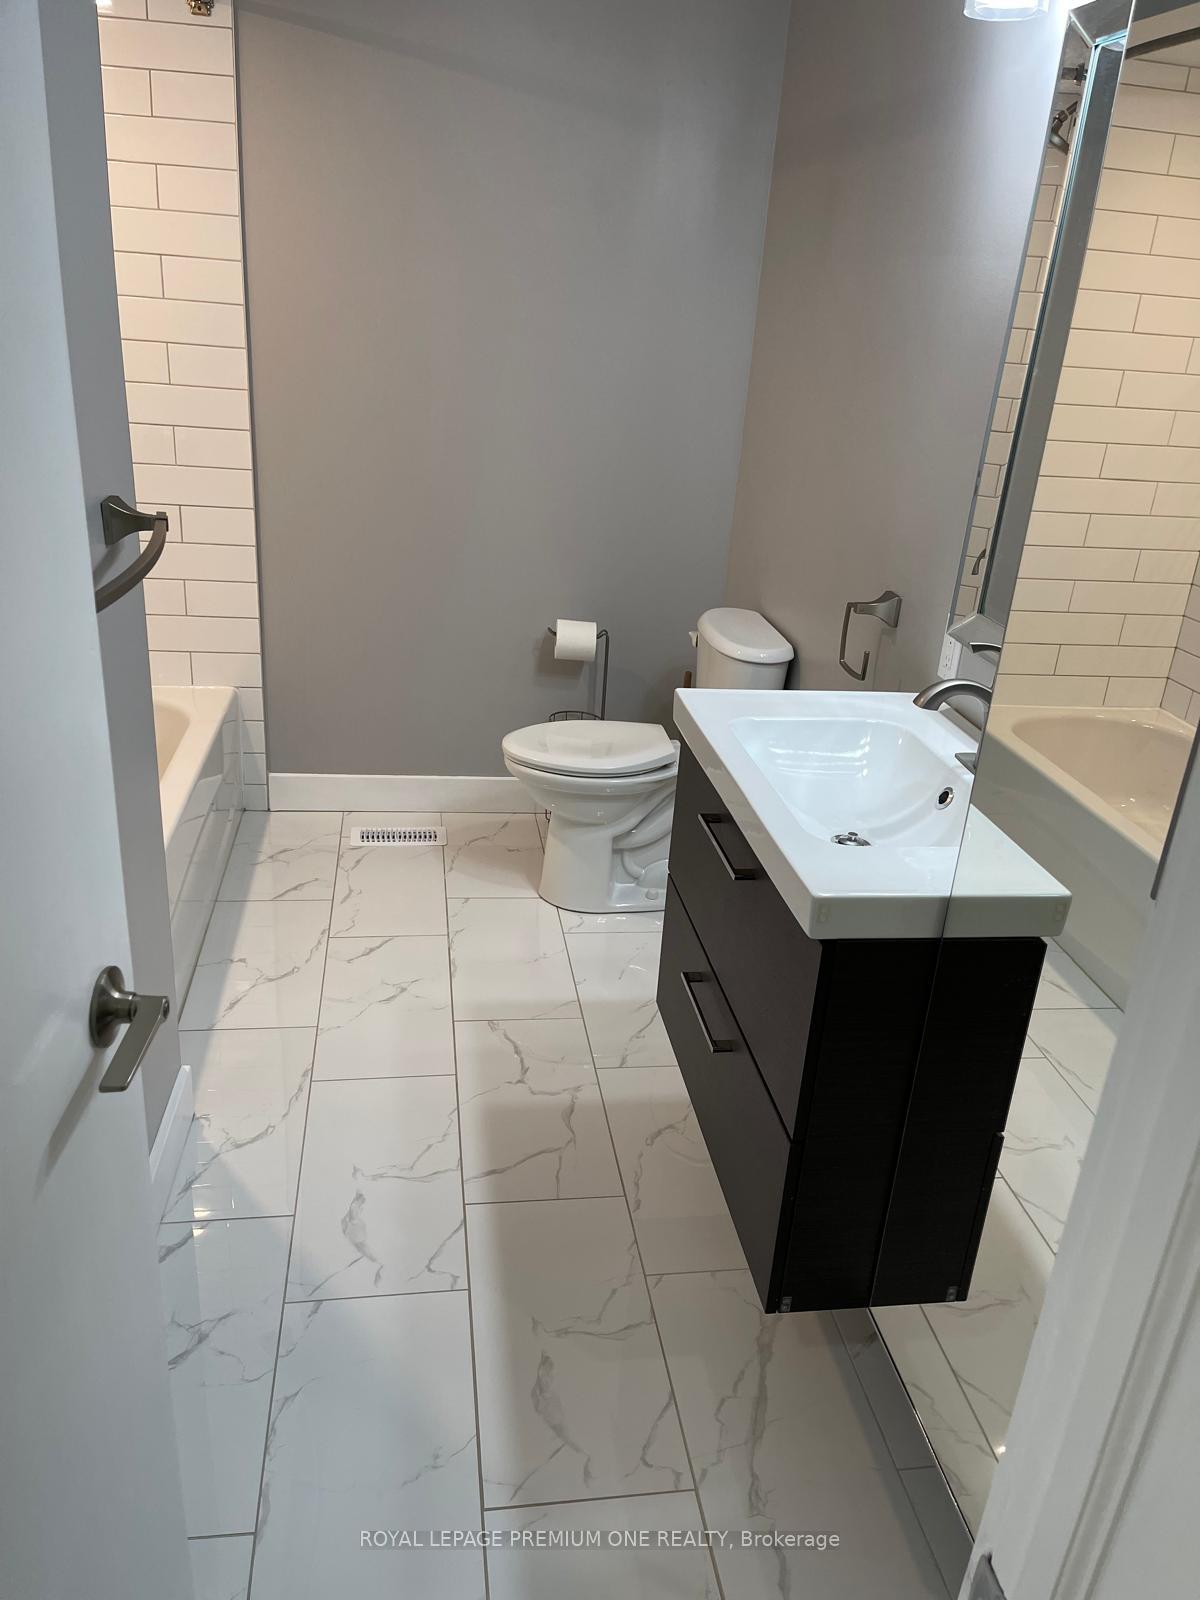
| Room 9 | Main | Bathroom | 10.5 | 6.1 | Ceramic Floor, 4 Pc Bath |
| Washroom Type | No. of Pieces | Level |
| Washroom Type 1 | 4 | Main |
| Washroom Type 2 | 0 | |
| Washroom Type 3 | 0 | |
| Washroom Type 4 | 0 | |
| Washroom Type 5 | 0 |
| Total Area: | 0.00 |
| Property Type: | Semi-Detached |
| Style: | Bungalow-Raised |
| Exterior: | Brick |
| Garage Type: | Attached |
| (Parking/)Drive: | Private |
| Drive Parking Spaces: | 2 |
| Park #1 | |
| Parking Type: | Private |
| Park #2 | |
| Parking Type: | Private |
| Pool: | None |
| Laundry Access: | Ensuite |
| Approximatly Square Footage: | 1100-1500 |
| CAC Included: | Y |
| Water Included: | N |
| Cabel TV Included: | N |
| Common Elements Included: | Y |
| Heat Included: | N |
| Parking Included: | Y |
| Condo Tax Included: | N |
| Building Insurance Included: | N |
| Fireplace/Stove: | N |
| Heat Type: | Forced Air |
| Central Air Conditioning: | Central Air |
| Central Vac: | N |
| Laundry Level: | Syste |
| Ensuite Laundry: | F |
| Sewers: | Sewer |
| Utilities-Cable: | N |
| Utilities-Hydro: | Y |



| Although the information displayed is believed to be accurate, no warranties or representations are made of any kind. |
| ROYAL LEPAGE PREMIUM ONE REALTY |
|
|
Milad Akrami
Sales Representative
Dir:
647-678-7799
Bus:
647-678-7799
| Book Showing | Email a Friend |
Jump To:
At a Glance:
| Type: | Freehold - Semi-Detached |
| Area: | Toronto |
| Municipality: | Toronto W03 |
| Neighbourhood: | Keelesdale-Eglinton West |
| Style: | Bungalow-Raised |
| Beds: | 3 |
| Baths: | 1 |
| Fireplace: | N |
| Pool: | None |
Locatin Map:

