
Milad Akrami
Sales Representative
Soltanian Real Estate, Brokerage
Independently owned and operated.
175 Willowdale Ave Suite 100, Toronto, Ontario M2N4Y9
Cell: 647-678-7799Office: 647-678-7799
$3,400
Available - For Rent
Listing ID: C13537784
88 Broadway Avenue , Toronto, M4P 1T4, Toronto
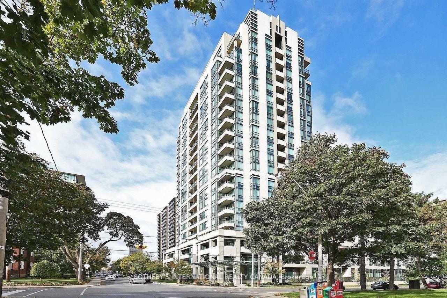
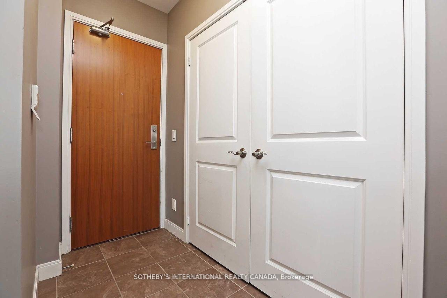
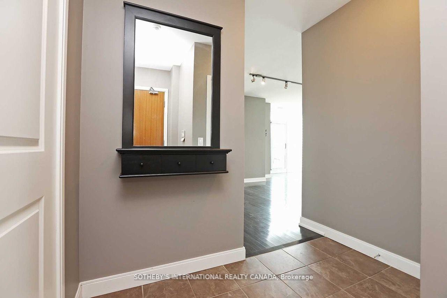
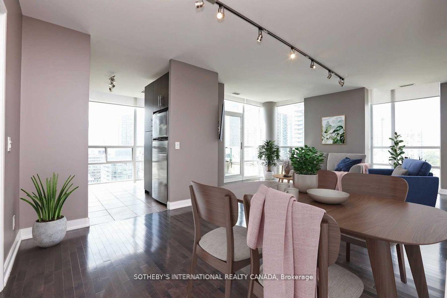
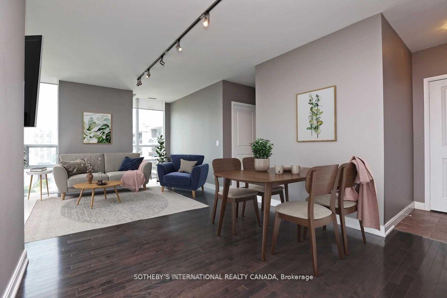
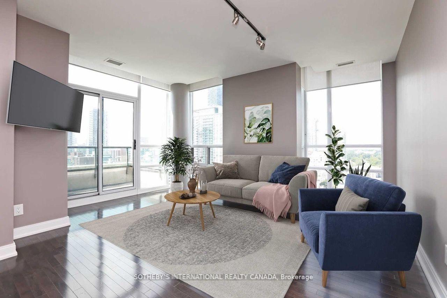
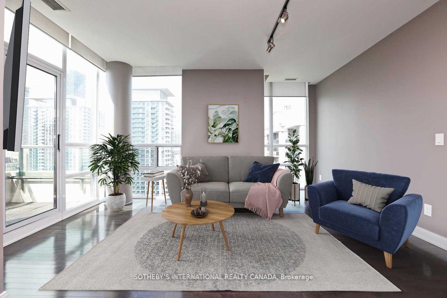
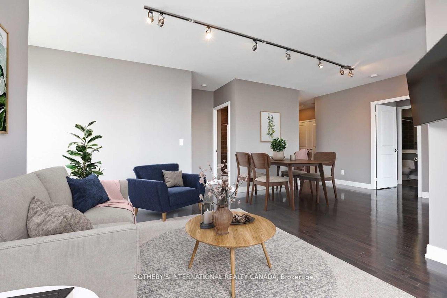
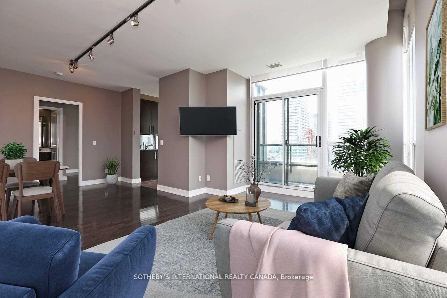
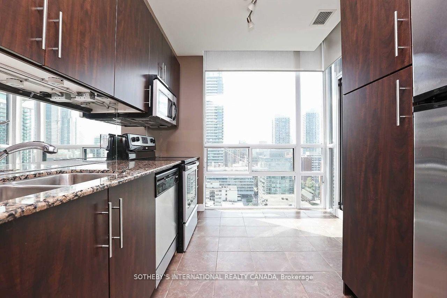
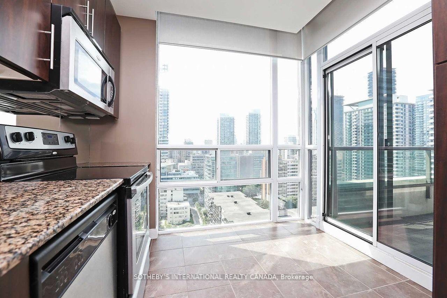
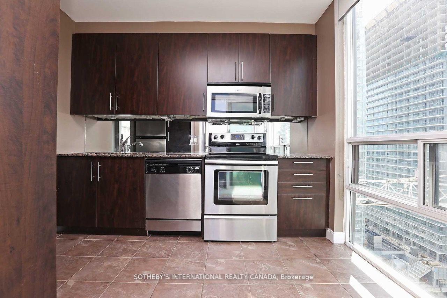
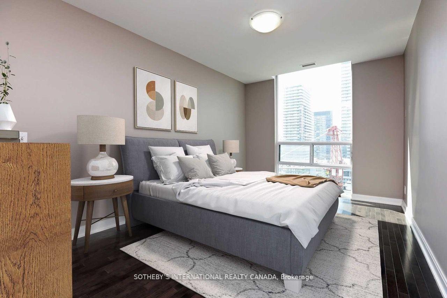
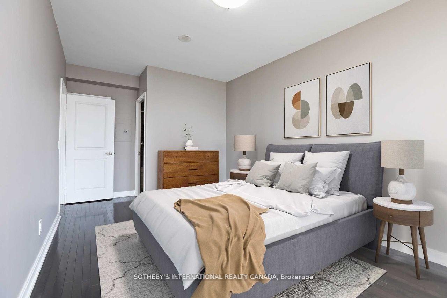
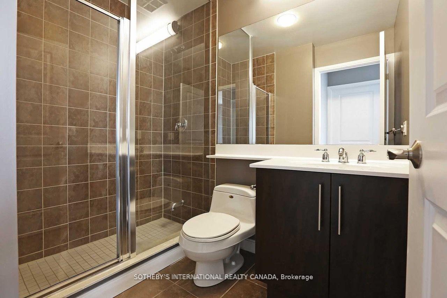
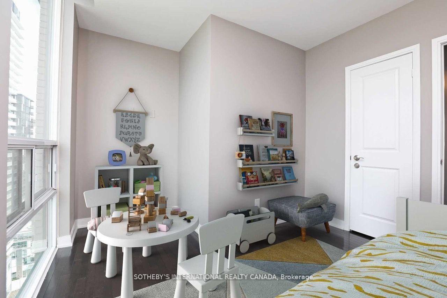
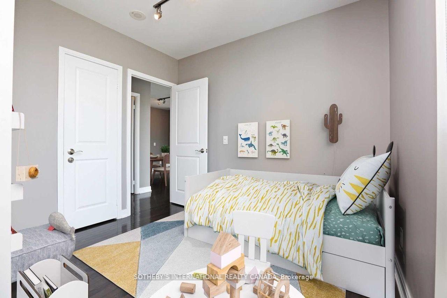
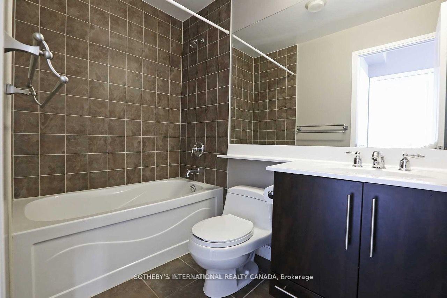
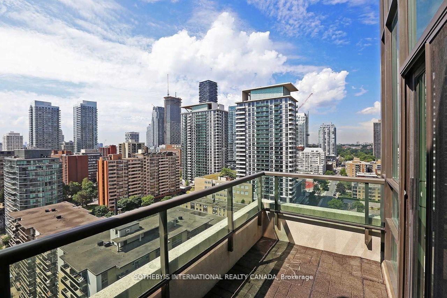
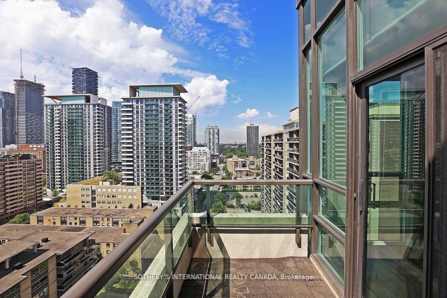
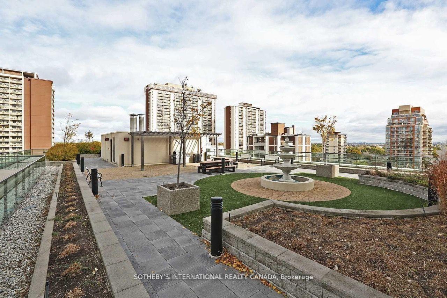
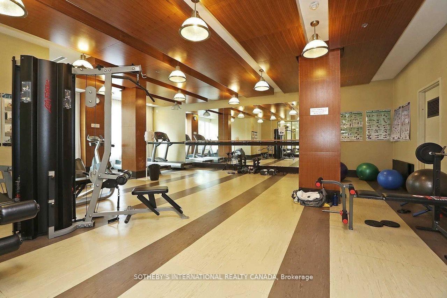
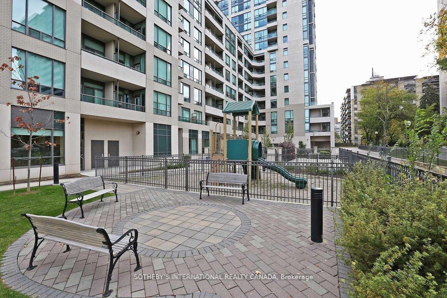
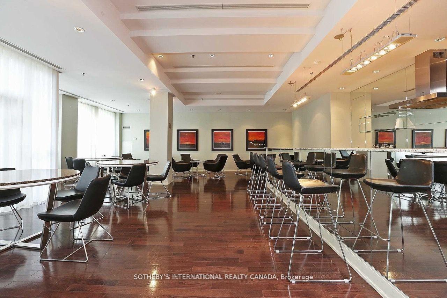
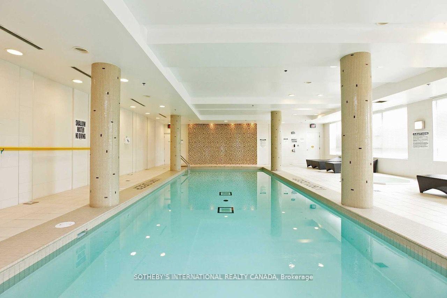
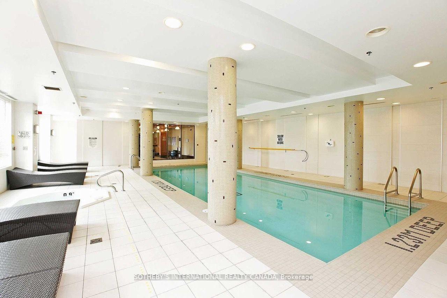
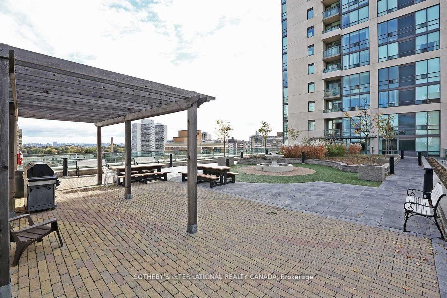
| Corner Unit With Southwest Exposure Features 1000 Square Feet Of Living Space, Hardwood Flooring Throughout, 9 Foot Smooth Finished Ceilings, A Foyer For Added Privacy, Open Concept Living/Dining Area, Large Eat-In Kitchen With Ample Storage and floor to ceiling windows. A Large Master Bedroom That can Fit A King-Sized Bed, Walk-In Closets In Both Bedrooms. Terrace access from living room and kitchen South West view. Excellent Location Between Yonge and Mt.Pleasant north of Eglinton. Excellent Amenities. Swimming Pool, Sauna, Gym. AAA Tenant Only. |
| Price | $3,400 |
| Taxes: | $0.00 |
| Occupancy: | Vacant |
| Address: | 88 Broadway Avenue , Toronto, M4P 1T4, Toronto |
| Postal Code: | M4P 1T4 |
| Province/State: | Toronto |
| Directions/Cross Streets: | Yonge & Eglinton |
| Level/Floor | Room | Length(ft) | Width(ft) | Descriptions | |
| Room 1 | Main | Foyer | Ceramic Floor, Combined w/Laundry, Closet | ||
| Room 2 | Main | Family Ro | Hardwood Floor, Combined w/Dining, W/O To Terrace | ||
| Room 3 | Main | Dining Ro | Hardwood Floor, Combined w/Living, W/O To Terrace | ||
| Room 4 | Main | Kitchen | B/I Appliances, Stainless Steel Appl, W/O To Terrace | ||
| Room 5 | Main | Primary B | Hardwood Floor, Ensuite Bath, Walk-In Closet(s) | ||
| Room 6 | Main | Bathroom | 4 Pc Bath, Ensuite Bath | ||
| Room 7 | Main | Bedroom 2 | Hardwood Floor, Large Closet | ||
| Room 8 | Main | Bathroom | 3 Pc Bath | ||
| Room 9 | Main | Other | W/O To Terrace |
| Washroom Type | No. of Pieces | Level |
| Washroom Type 1 | 4 | Main |
| Washroom Type 2 | 3 | Main |
| Washroom Type 3 | 0 | |
| Washroom Type 4 | 0 | |
| Washroom Type 5 | 0 |
| Total Area: | 0.00 |
| Approximatly Age: | 11-15 |
| Washrooms: | 2 |
| Heat Type: | Forced Air |
| Central Air Conditioning: | Central Air |
| Elevator Lift: | True |



| Although the information displayed is believed to be accurate, no warranties or representations are made of any kind. |
| SOTHEBY'S INTERNATIONAL REALTY CANADA |
|
|
Milad Akrami
Sales Representative
Dir:
647-678-7799
Bus:
647-678-7799
| Book Showing | Email a Friend |
Jump To:
At a Glance:
| Type: | Com - Common Element Con |
| Area: | Toronto |
| Municipality: | Toronto C10 |
| Neighbourhood: | Mount Pleasant West |
| Style: | Other |
| Approximate Age: | 11-15 |
| Beds: | 2 |
| Baths: | 2 |
| Fireplace: | N |
Locatin Map:

